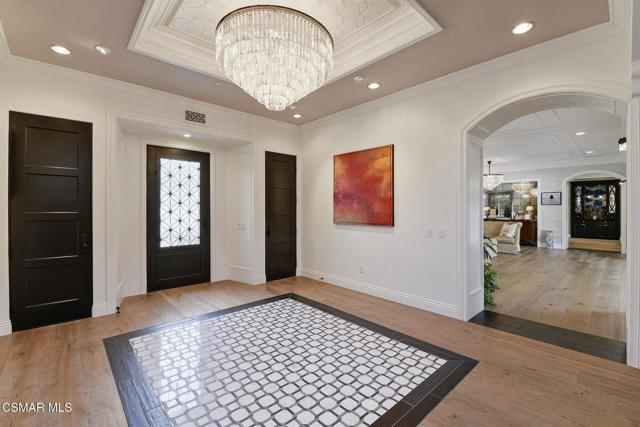
Property photo 1
Property photo 2
Property photo 3
Property photo 4
Property photo 5
7 Beds
8 Baths
6,504 sqft

$5,000,000

2691 Country Ridge RD, CALABASAS CA, 91302

Price per sqft$768.76
Built in2016
Property size6,504 sqft
Property typeResidential

Overview

Active

Listed Feb 14, 2026

Updated 4 weeks ago

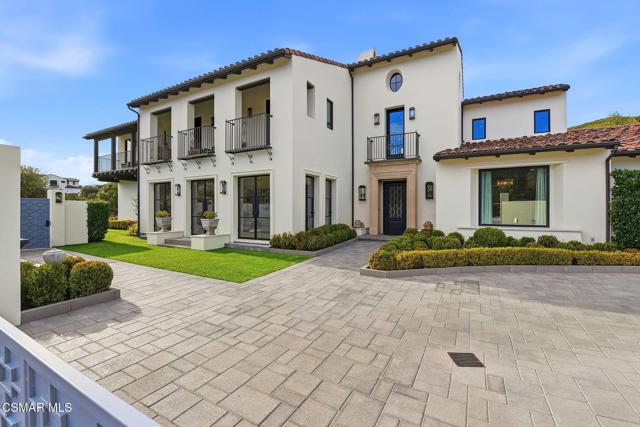
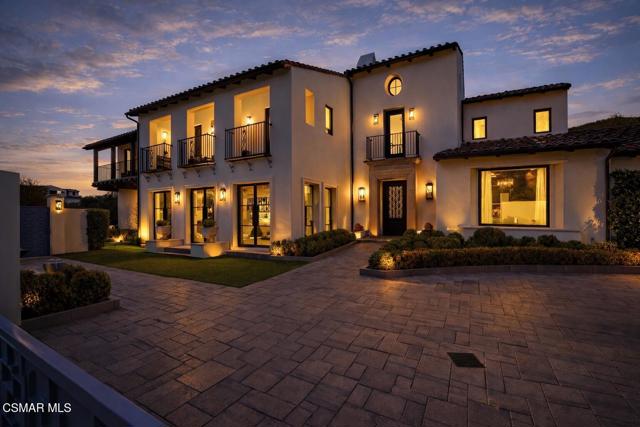
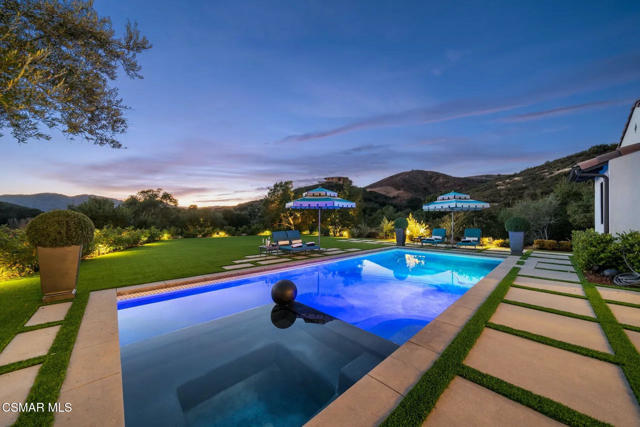
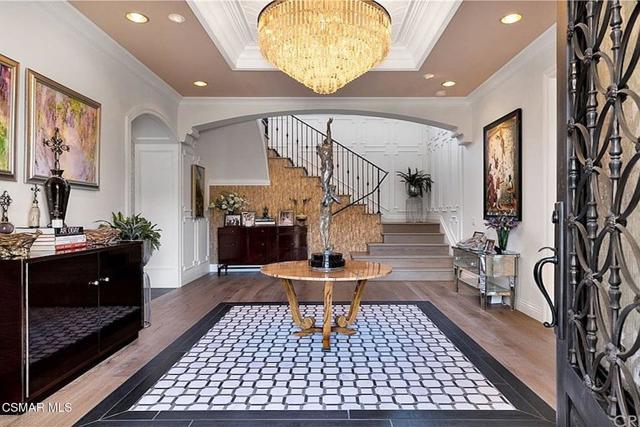
Within the ultra-private, enclave of Country Ridge--comprised of only seven distinguished estates--this exceptional residence offers a rare blend of discretion, design, and natural beauty. Set on 8.74 acres of scenic mountainside terrain, the property provides a meaningful sense of space and separation while remaining thoughtfully integrated into its surroundings. Ideally located just moments from the 101 freeway for effortless access, yet tucked quietly behind two separate gates--including its own private entry--the estate delivers the level of privacy sought by those who value true retreat.Resting against the foothills of the Santa Monica Mountains, the home enjoys a dramatic natural backdrop, where rolling landscape and canyon views create a feeling of calm and permanence. The setting offers the beauty and serenity of mountain living while remaining close to the refined dining, boutiques, and conveniences of Calabasas, as well as the coastline of Malibu.Designed as a sanctuary, the estate was conceived to foster tranquility and elevated daily living. The grounds unfold organically around the residence, with serene Zen gardens, curated outdoor spaces, and peaceful pathways that complement the natural topography. Rather than overwhelming, the acreage enhances privacy and frames the home in a way that feels intentional and harmonious.Inside, the interiors--masterfully curated by a renowned celebrity designer--reflect a sophisticated yet livable old hollywood aesthetic. Rich textures, custom finishes, and architectural detailing create warmth and refinement throughout. Every material selection and design element was deliberately chosen; nothing was overlooked in achieving a cohesive and elevated result. The main living areas balance scale with intimacy, anchored by a striking fireplace feature and enhanced by custom ceiling treatments and millwork. Formal entertaining spaces transition effortlessly into relaxed gathering areas, all opening to terraces that capture expansive views and invite seamless indoor-outdoor living.At the heart of the home, the chef's kitchen combines beauty with performance. Appointed with premium Wolf, Sub-Zero, and ASKO appliances, and supported by a full catering kitchen and butler's pantry, it is designed to accommodate both refined entertaining and everyday ease. Adjacent living spaces extend naturally to the outdoor areas, reinforcing the relaxed sophistication of the estate.Upstairs, five ensuite bedrooms offer comfort and privacy, along with a library and additional lounge space. The primary suite is a peaceful retreat, featuring a private balcony overlooking the surrounding hills and a spa-inspired bath with soaking tub, steam shower, and curated stone finishes.Outdoors, a resort-style pool anchors the experience, accompanied by a built-in BBQ pavilion, manicured turf, and multiple seating areas positioned to embrace the mountain backdrop. The setting feels secluded and grounded--an environment that offers both openness and protection.This is not simply a residence--it is a mountainside sanctuary where architecture and landscape exist in quiet balance. A private, gated retreat designed for those who seek refined living, natural beauty, and uncompromising discretion.

$33,265/mo

Est. mortgage payment based on a $5,000,000 home price.

All estimates are provided by Luxury Presence for informational purposes only. Actual amounts may vary.

Additional information

MLS® ID
226000712VC

Interior Features

Bedrooms
7
Bathrooms
8
Fireplace
Yes
Cooling
Yes
Heating
Yes
Basement
No

Exterior Features

Lot Size
8.74 Acres

Other Property Details

Association Fee Frequency
Monthly
Garage
Yes
View
Yes
Pool
Yes

Listed by Paige Gordon with Corcoran Icon Properties
Listing Contact: (805) 390-3383 

Based on information from The MLSTM / Combined LA/Westside Multiple Listing Service, Inc. IDX information is provided exclusively for consumers' personal, non-commercial use, it may not be used for any purpose other than to identify prospective properties consumers may be interested in purchasing. All information is deemed reliable but not guaranteed and should be independently reviewed and verified. Property locations as displayed on any map are best approximations only and exact locations should be independently verified. All properties are subject to prior sale, change or withdrawal, and may or may not be listed by the office/agent presenting the information. Neither listing broker(s) nor Tracy Bunetta & Sara Afghani shall be responsible for any typographical errors, misinformation, misprints and shall be held totally harmless. 

©2026 Combined L.A./Westside MLS. All rights reserved.

Data last updated 8/15/2026

.     

Powered by Luxury Presence
