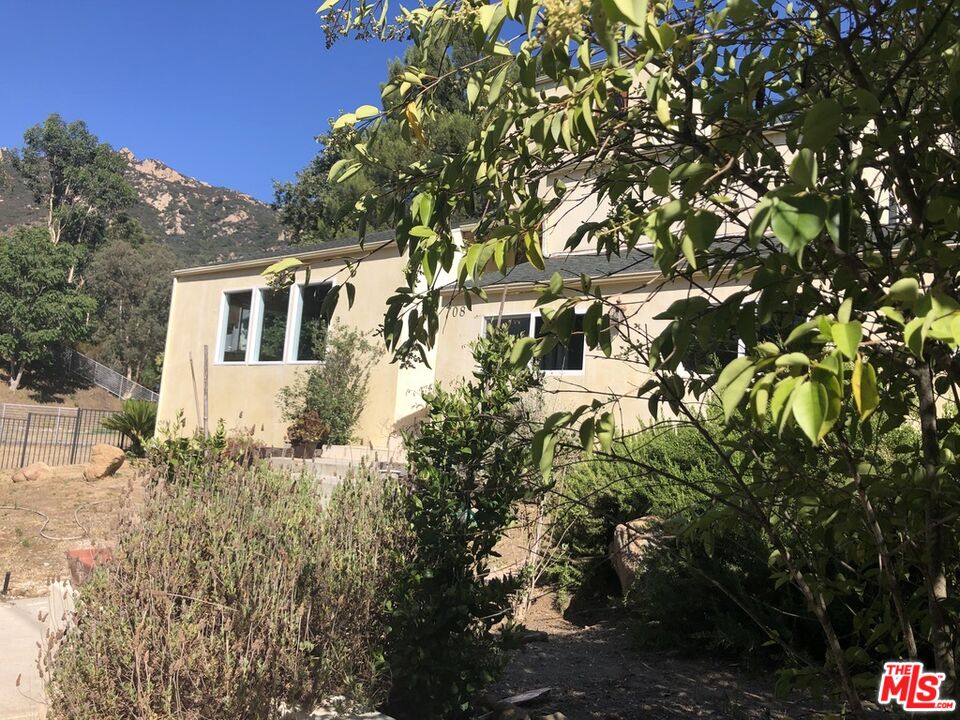
Tan single-story house on a hillside, partly screened by leafy branches, with a mountain behind it.
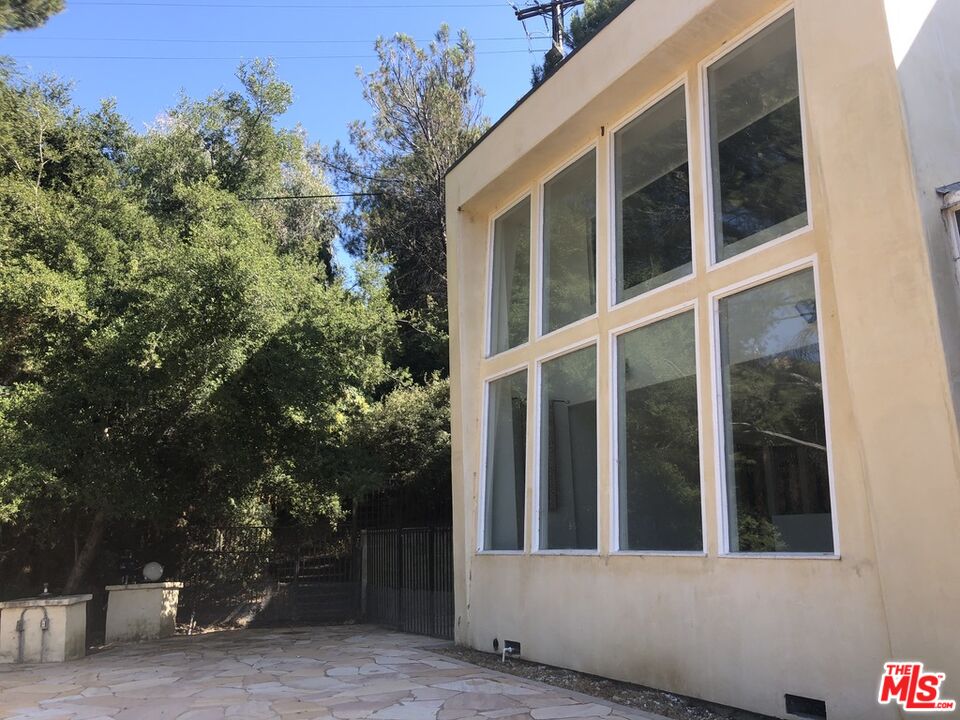
House exterior with tall windows overlooking a flagstone patio and black metal gate.
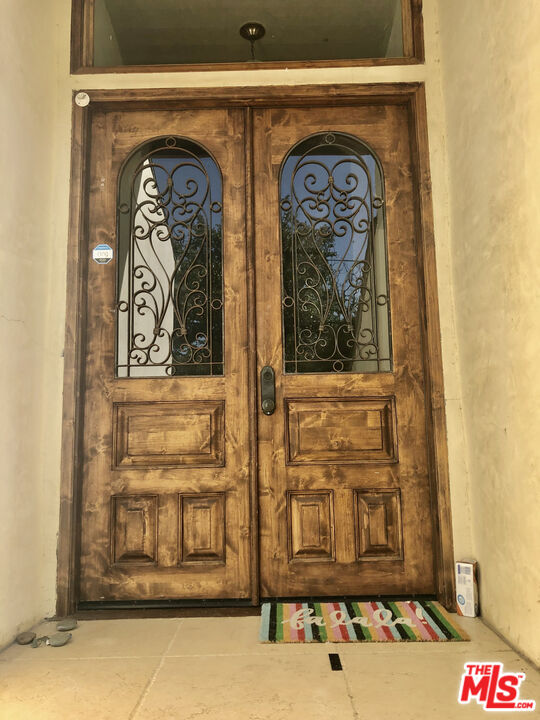
Weathered wooden double entry doors with ornate wrought-iron glass panels and a striped doormat.
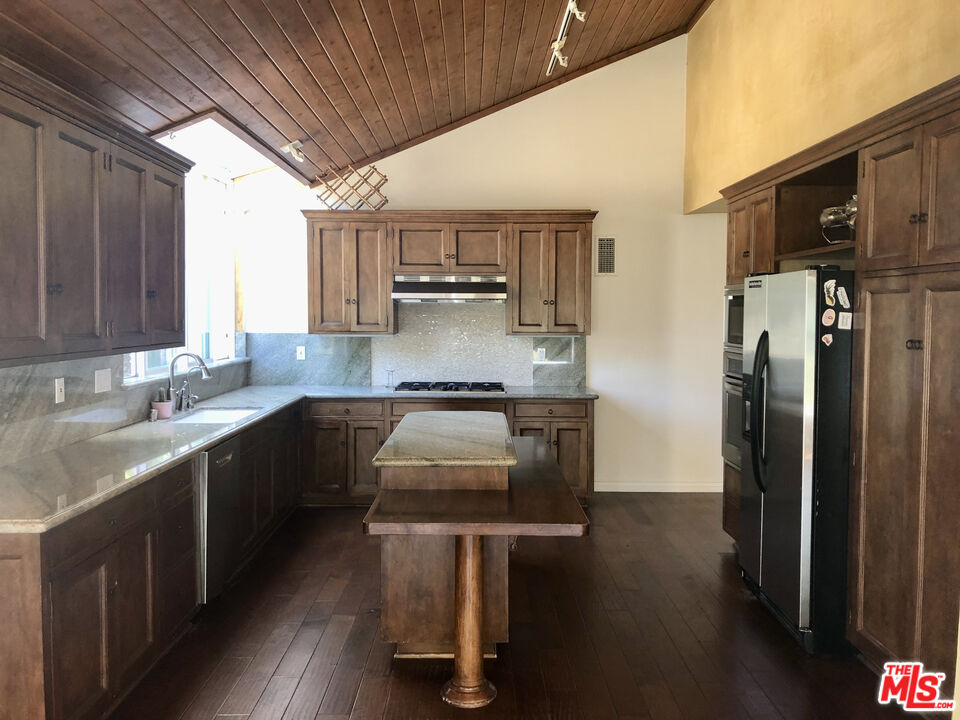
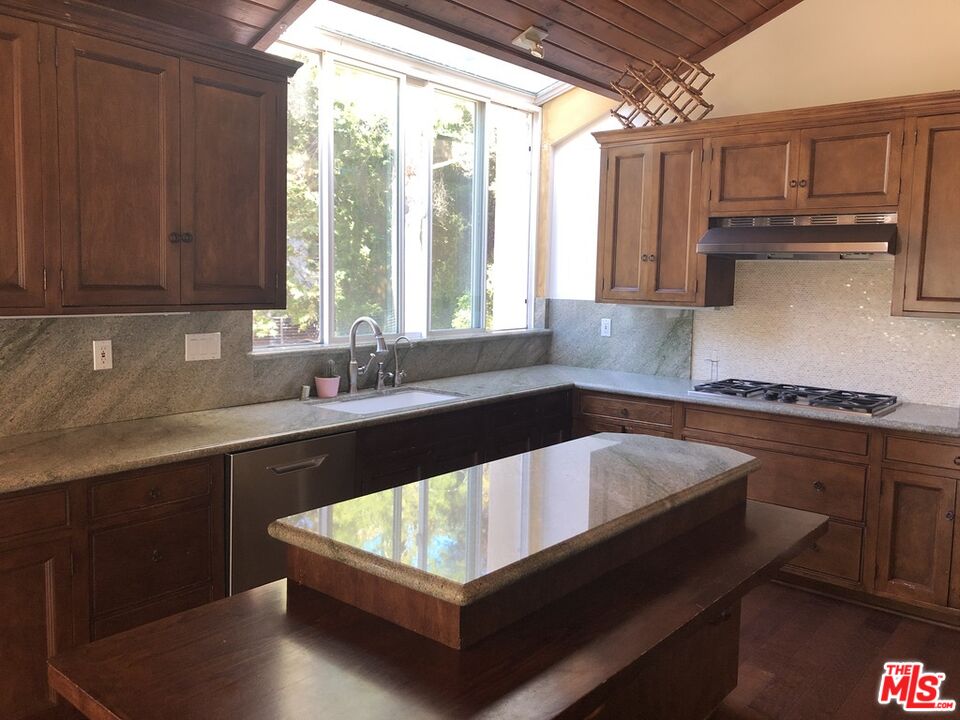
Kitchen with dark wood cabinets, a central island, stainless steel appliances, and a vaulted wood ceiling.
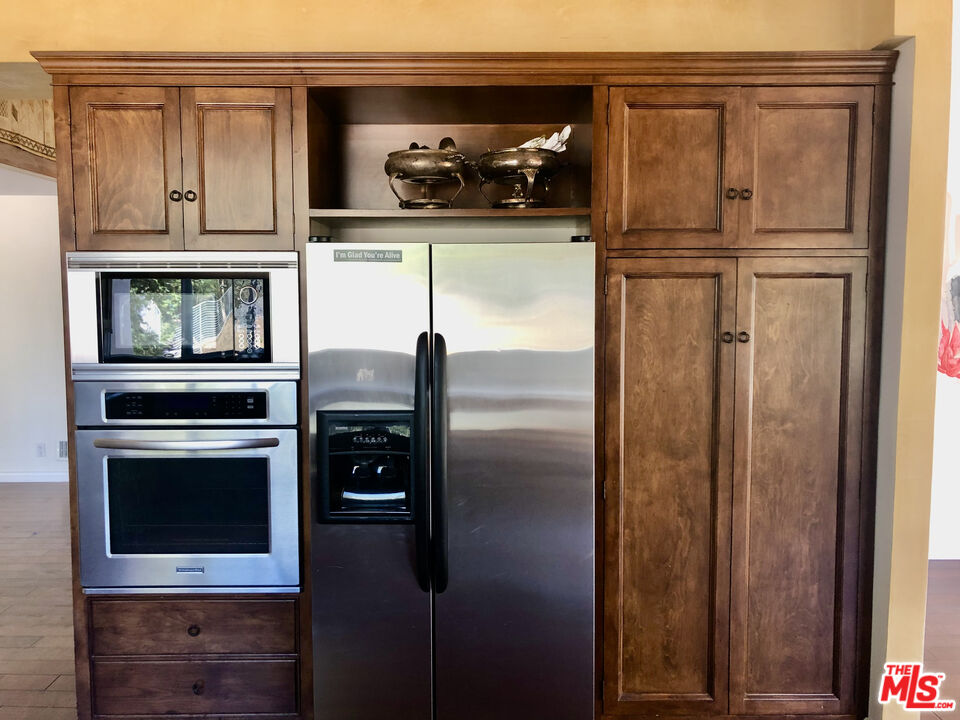
Kitchen with dark wood cabinetry, stainless steel refrigerator, and built-in microwave and oven.
Kitchen with dark wood cabinetry, a stone-topped island, and a large window over the sink.
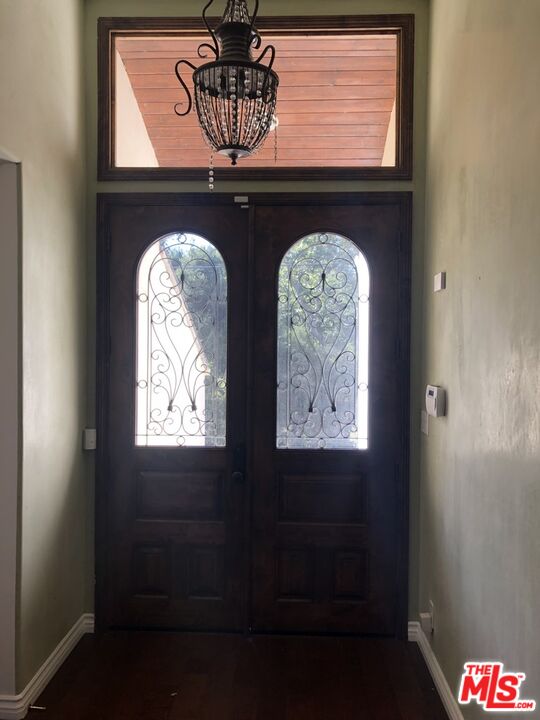
Entryway with dark double doors, ornate glass panels, and a hanging chandelier.
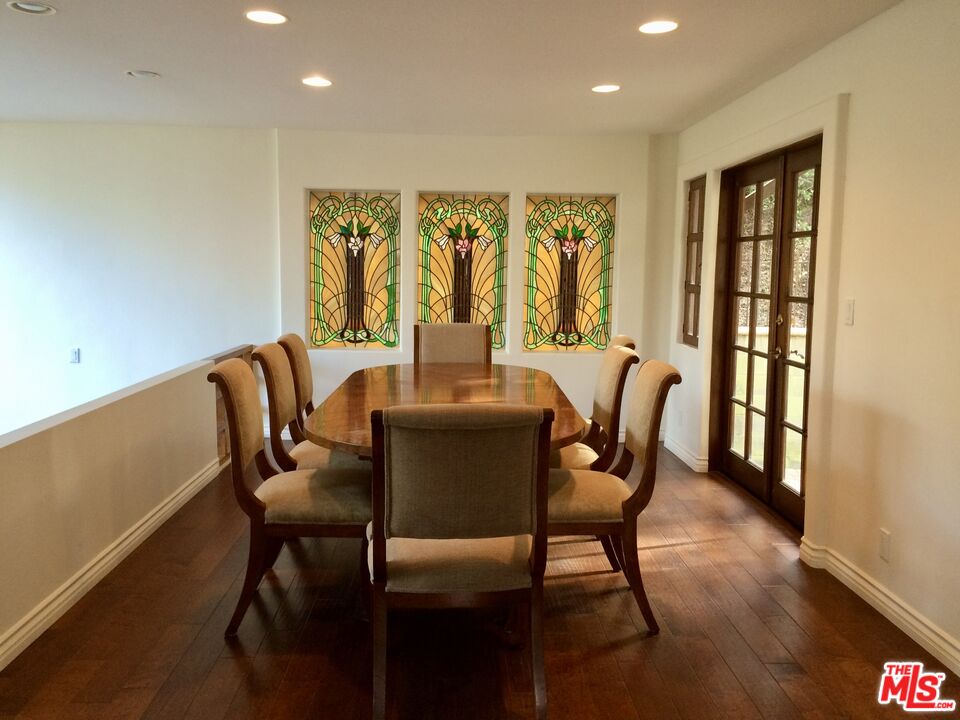
Dining room with an oval wood table, stained-glass panels, and glass-paneled French doors.
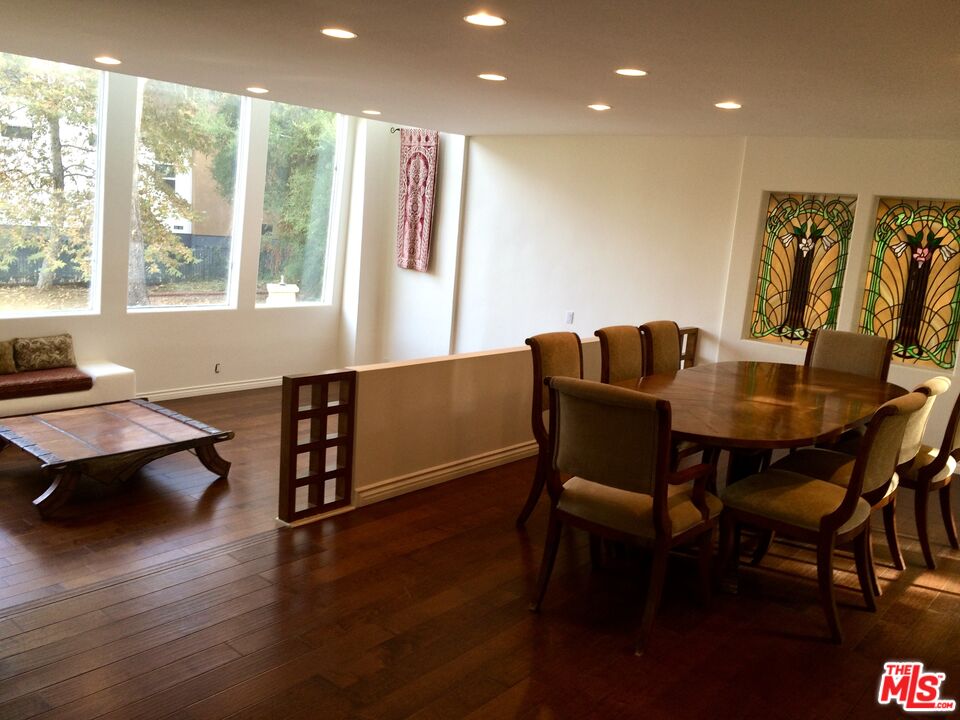
Dining room with an oval wooden table, upholstered chairs, hardwood floors, and tall windows.
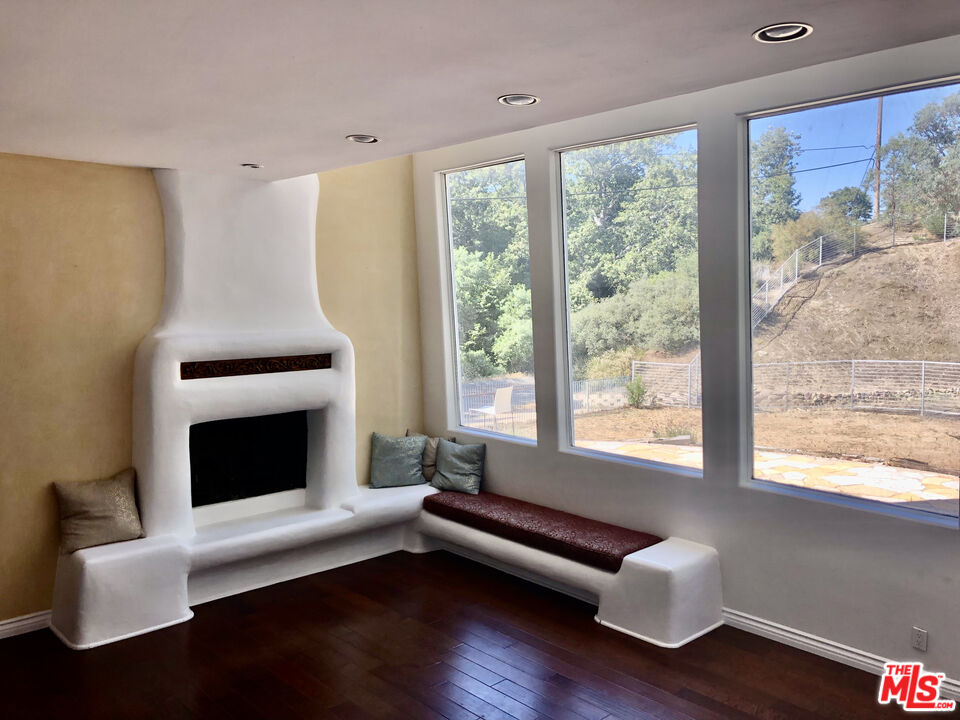
Living room with a sculptural white fireplace, built-in window seating, and tall windows overlooking a hillside.
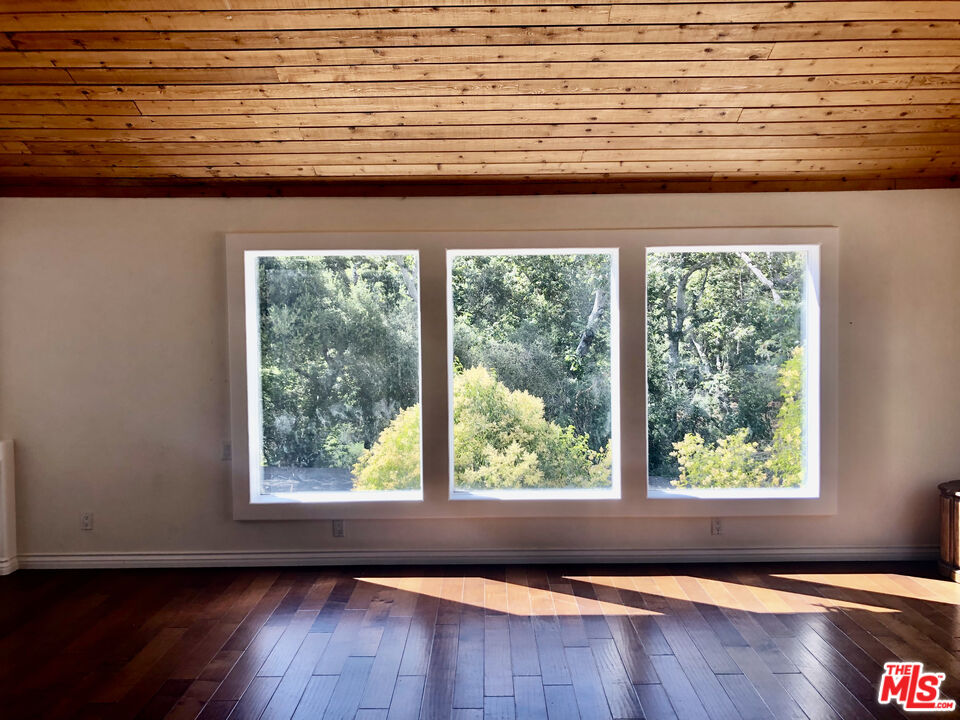
Empty room with a wood-plank ceiling, hardwood floors, and three large windows overlooking trees.
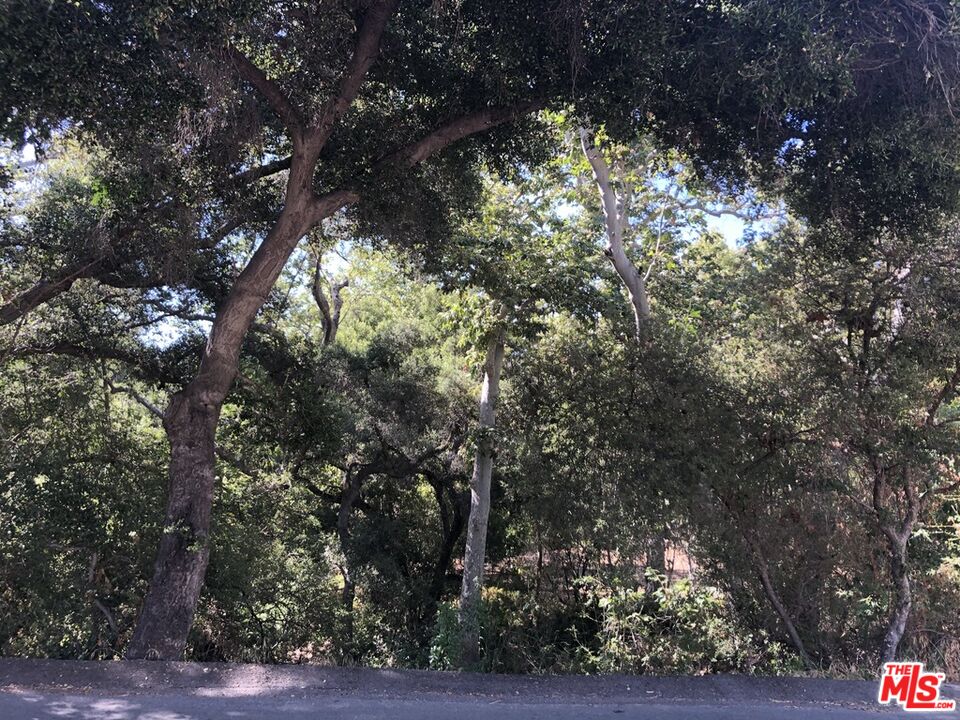
Wooded property with mature trees and dense undergrowth beside a road.
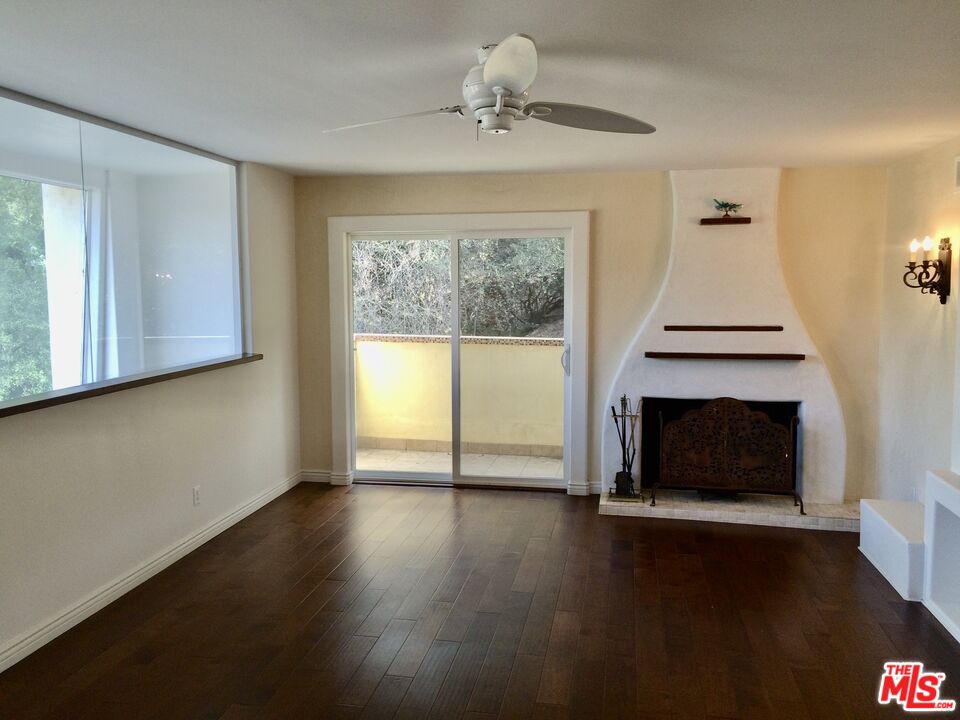
Vacant living room with dark hardwood floors, sculptural fireplace, and sliding doors to a balcony.
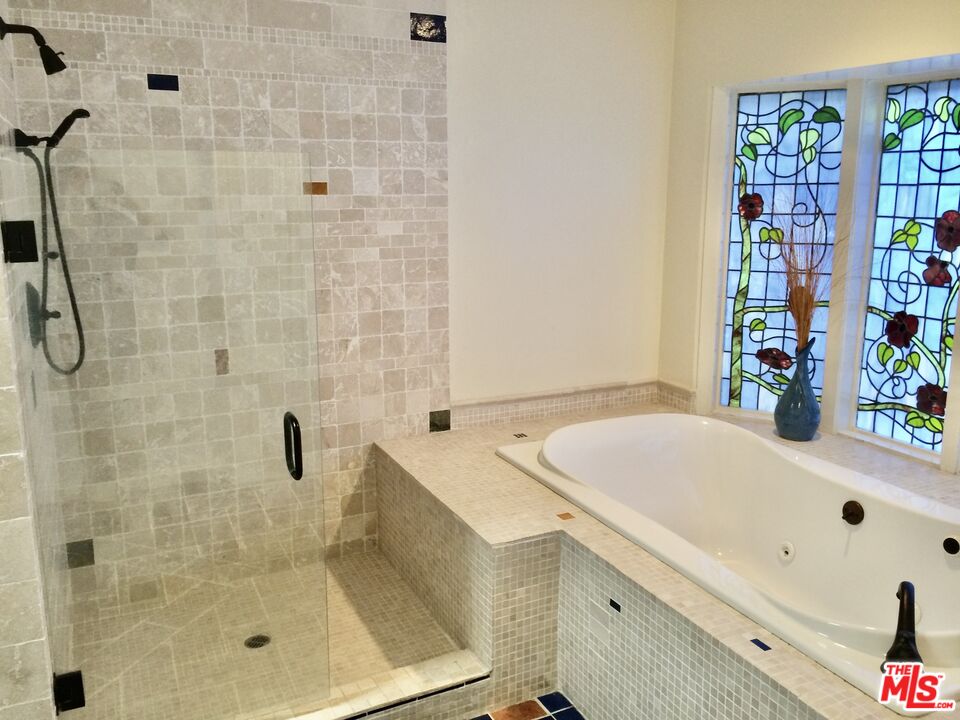
Bathroom with a built-in soaking tub, tiled walk-in shower, and colorful stained-glass windows.
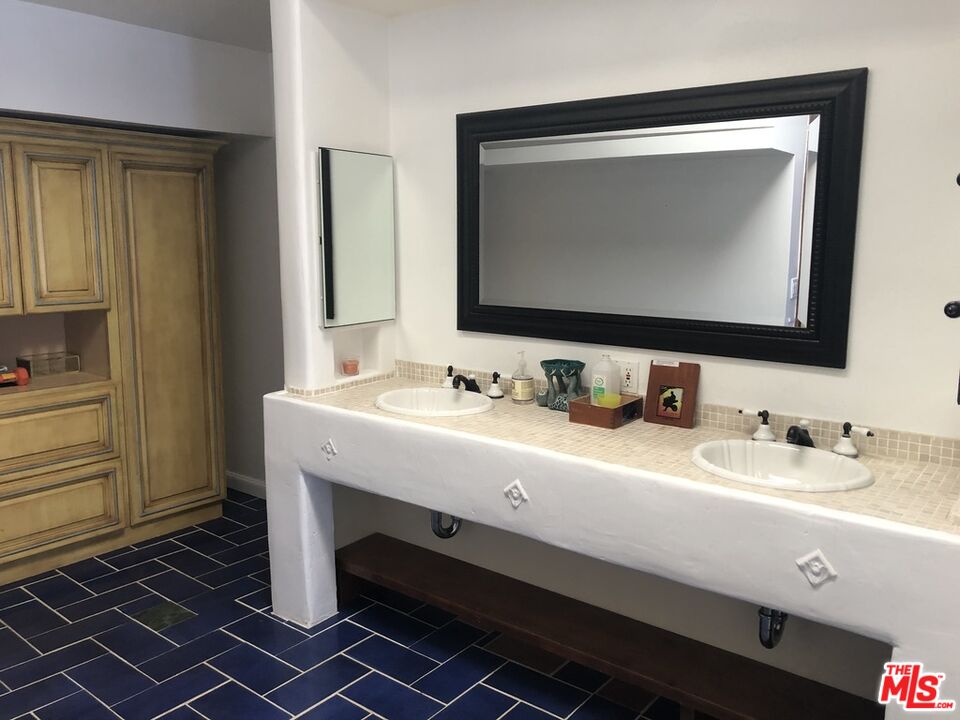
Bathroom with a double-sink vanity, large black-framed mirror, wood cabinetry, and dark blue floor tile.
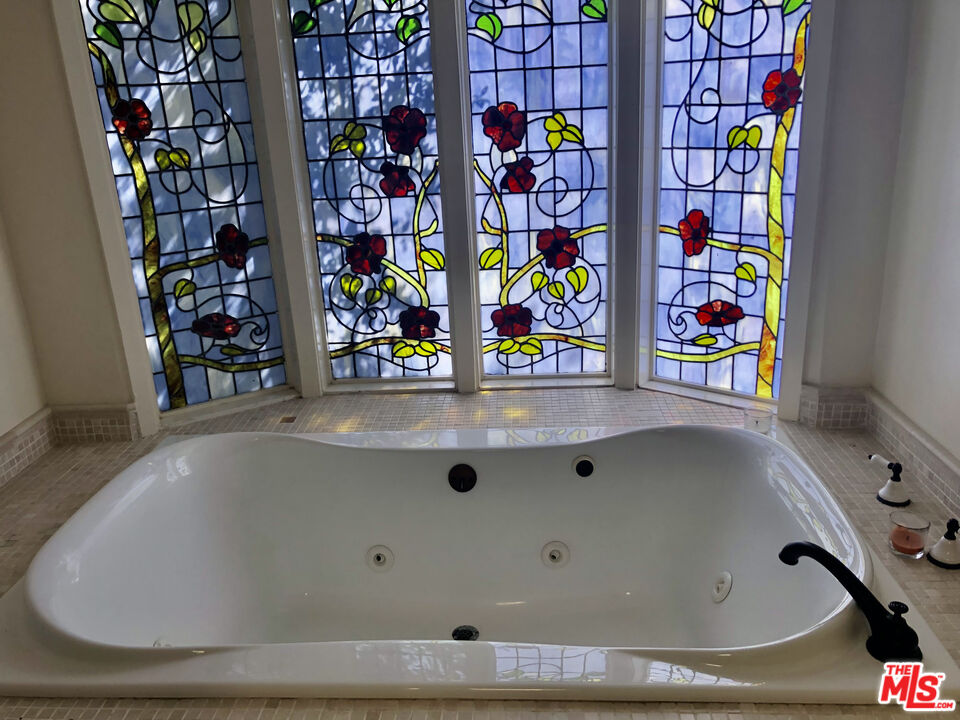
Soaking tub beneath tall floral stained-glass windows, with tiled surround and dark fixtures.
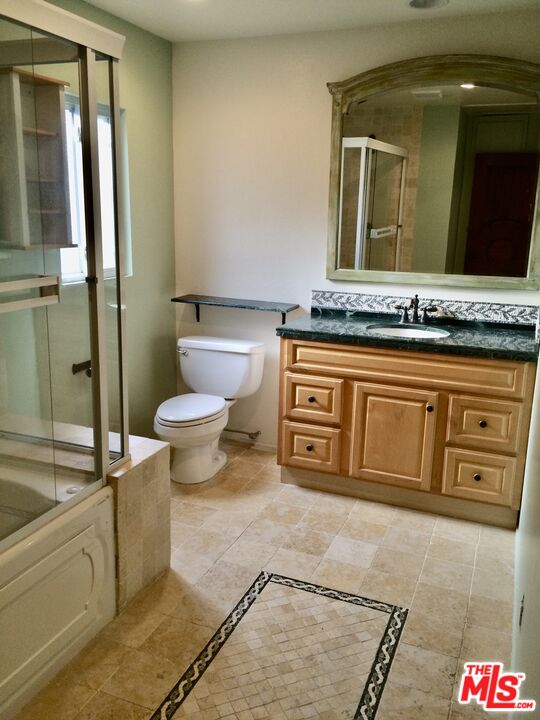
Bathroom with glass-enclosed shower, wood vanity, and tiled floor.
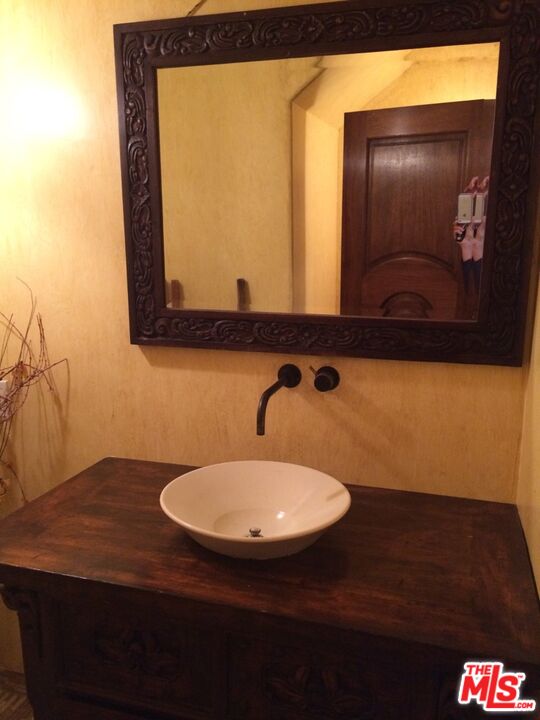
Bathroom vanity with a white vessel sink, dark wood counter, and ornate mirror.
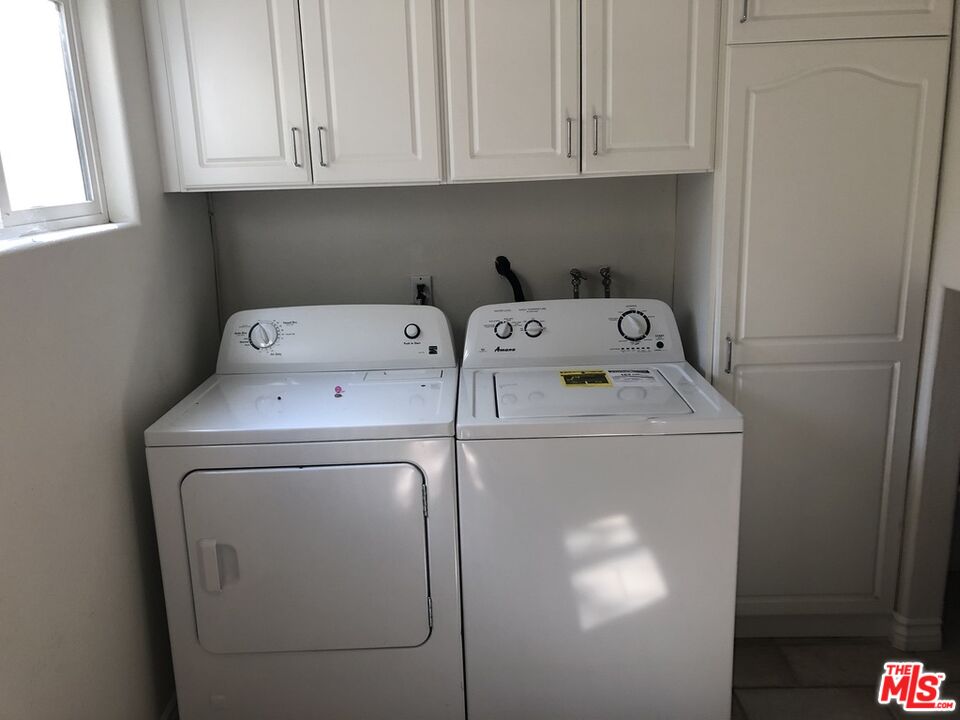
Laundry room with white washer and dryer beneath cabinets, beside a tall storage cabinet.
SEE ALL PHOTOS
Tan single-story house on a hillside, partly screened by leafy branches, with a mountain behind it.
House exterior with tall windows overlooking a flagstone patio and black metal gate.
Weathered wooden double entry doors with ornate wrought-iron glass panels and a striped doormat.
Kitchen with dark wood cabinets, a central island, stainless steel appliances, and a vaulted wood ceiling.
Kitchen with dark wood cabinetry, stainless steel refrigerator, and built-in microwave and oven.
Kitchen with dark wood cabinetry, a stone-topped island, and a large window over the sink.
Entryway with dark double doors, ornate glass panels, and a hanging chandelier.
Dining room with an oval wood table, stained-glass panels, and glass-paneled French doors.
Dining room with an oval wooden table, upholstered chairs, hardwood floors, and tall windows.
Living room with a sculptural white fireplace, built-in window seating, and tall windows overlooking a hillside.
Empty room with a wood-plank ceiling, hardwood floors, and three large windows overlooking trees.
Wooded property with mature trees and dense undergrowth beside a road.
Vacant living room with dark hardwood floors, sculptural fireplace, and sliding doors to a balcony.
Bathroom with a built-in soaking tub, tiled walk-in shower, and colorful stained-glass windows.
Bathroom with a double-sink vanity, large black-framed mirror, wood cabinetry, and dark blue floor tile.
Soaking tub beneath tall floral stained-glass windows, with tiled surround and dark fixtures.
Bathroom with glass-enclosed shower, wood vanity, and tiled floor.
Bathroom vanity with a white vessel sink, dark wood counter, and ornate mirror.
Laundry room with white washer and dryer beneath cabinets, beside a tall storage cabinet.
Pending

708 Thornhill Rd

708 Thornhill Rd, Calabasas, CA 91302

$7,600/month
Wonderful spacious home for lease in the heart of Monte Nido. Fantastic kitchen that opens to a family room with vaulted ceilings and hardwood floors. Open floor plan with walls of windows that bring in tons of natural light. Beautiful fireplaces in the living room and master bedroom. The master bedroom has a large tiled bathroom complete with large tub. Huge bonus room would make a perfect home office or 4th bedroom. A flat big yard and plenty of off street parking. Rare opportunity to live in coveted Monte Nido. Walk to the best hiking trails. Award winning Las Virgenes Schools. Just minutes to downtown Malibu and the 101.

4
beds

3
baths

3,304 Sq.Ft. LIVING AREA

0.49 Acres lot

Tracy Bunetta

Tracy Bunetta

Features & Amenities

Interior

  • total bedrooms4
  • Total bathrooms3
  • full bathrooms3
  • Laundry room Room
  • Flooring Mixed, Hardwood
  • Fireplace Living Room
  • APPLIANCES Dishwasher, Garbage Disposal, Range/Oven, Refrigerator, Washer, Dryer

Area & Lot

  • Status Pending
  • Living Area3,304 Sq.Ft.
  • Lot Area0.49 Acres
  • MLS® ID26975833
  • TypeResidential
  • YEAR BUILT1978
  • NeighborhoodMonte Nido
  • Architecture StylesContemporary
  • View DescriptionTrees/Woods
  • School DistrictLas Virgenes School District

Exterior

  • PoolNone
  • parkingDriveway, RV Possible
  • HEAT TYPECentral
  • AIR CONDITIONINGAir Conditioning

Financial

  • Lease Price$7,600/mo
  • Zoning LCA11*
House exterior with tall windows overlooking a flagstone patio and black metal gate.

Schedule a Showing

We would love to show you our beautiful property. Please select your preferred date and time below. An agent will be in touch shortly to confirm your appointment.

Schedule a Showing

We would love to show you our beautiful property. Please select your preferred date and time below. An agent will be in touch shortly to confirm your appointment.
Thank you for your interest in 708 Thornhill Rd, Calabasas, CA 91302. We are reviewing your request and will be in touch shortly!

Mortgage Calculator

Estimate your monthly mortgage payment, including the principal and interest, property taxes, and HOA. Adjust the values to generate a more accurate rate.
All estimates are provided for informational purposes only. Actual amounts may vary.
$0,000 Your Payment 20 15 65
$0,000 Your Payment

Monte Nido

A luxurious retreat where rural charm meets urban convenience

Explore

Work With Us

We diligently represent both buyers and sellers to their satisfaction, and we’re always available to assist our clients in reaching their goals.

Follow Us on Instagram